Overview · The East Cut
A standalone San Francisco headquarters with room to build, host, show and be remembered.
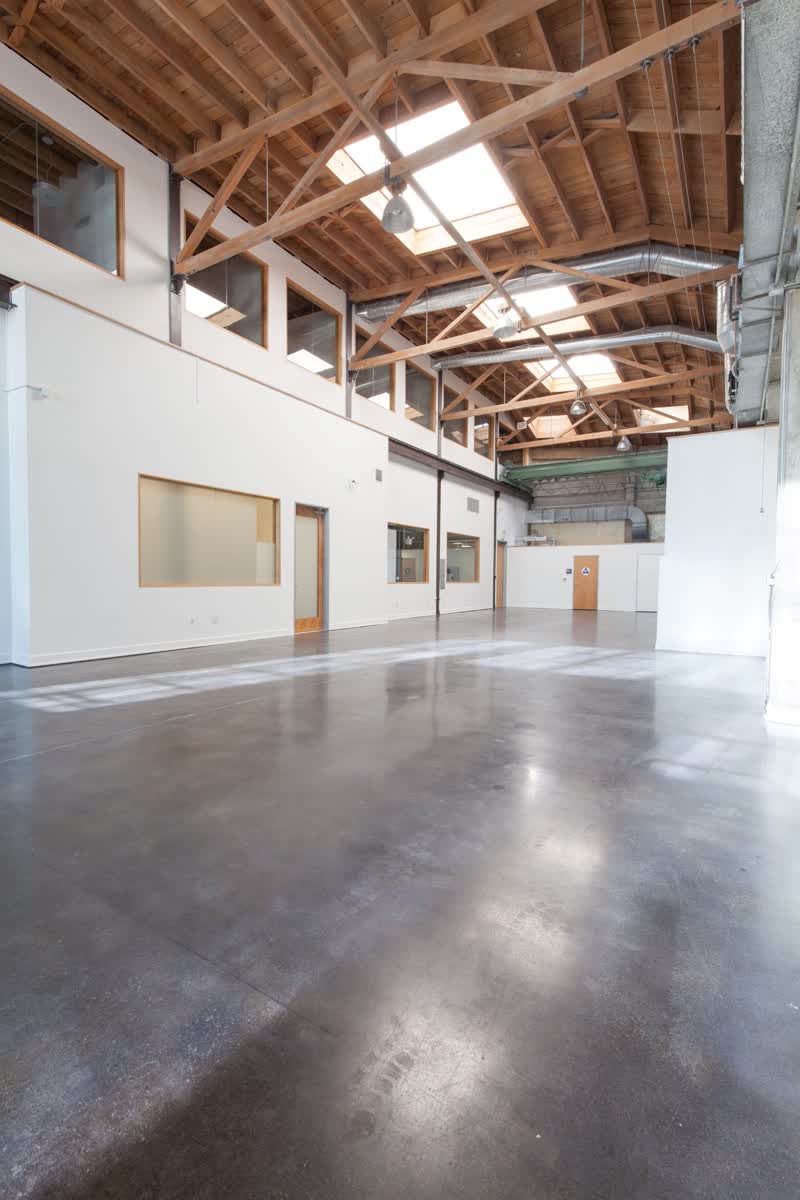
390 Fremont combines the identity of a standalone building with the infrastructure, visibility and neighborhood access a modern company expects.
The business advantage is the combination.
Most listings compete on square footage. 390 Fremont combines usable volume, outdoor space, dedicated visibility, technical capability and a building identity that is difficult to reproduce inside a conventional office tower.
9,150 SFInterior commercial space
3,600 SFSecured gated outdoor area
Up to 33 ftHigh-ceiling interior volume
600 AMP3-phase electrical power
230,000+Weekly drive-by impressions
22+Nearby towers with direct-area visibility
Built for more than desks.
The building can support headquarters, office, showroom, R&D, creative, light-manufacturing and technical uses. A rooftop deck, gated outdoor area, parking, EV charging, showers, large windows and skylights extend the workplace beyond the desk.
- Multi-carrier fiber connectivity
- Server / IT room
- 14 ft roll-up door
- 3 AC units + 5 heating zones
- Large air filtering on the ground floor