Availability · 390 Fremont Street
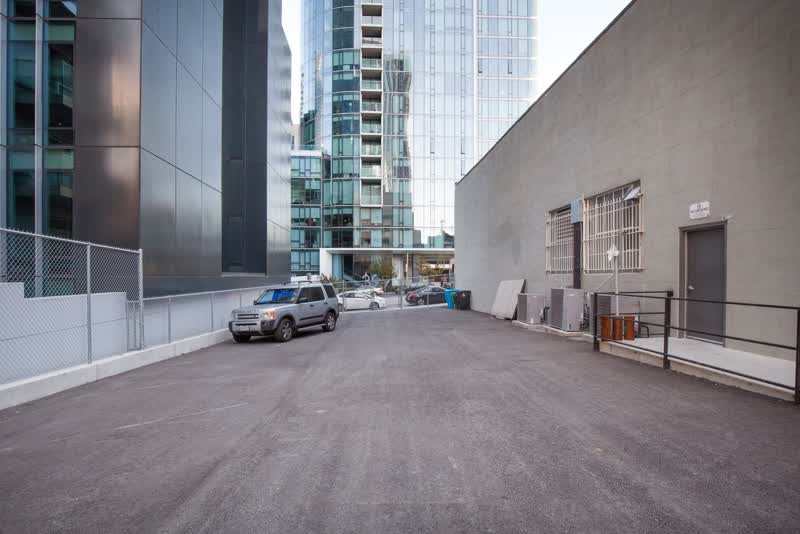
9,150 SF of standalone commercial space — plus 3,600 SF of secured outdoor area.
A rare full-building environment in San Francisco’s East Cut with the flexibility to combine office, engineering, client-facing, creative and technical functions under one roof.
Space that can work several ways.
9,150 SFInterior commercial space
3,600 SFSecured gated outdoor area
Up to 33 ftHigh-ceiling interior volume
600 AMP3-phase electrical power
230,000+Weekly drive-by impressions
22+Nearby towers with direct-area visibility
The property spans two levels and is currently presented with concept workplace layouts showing open collaboration areas, private offices, meeting rooms, technical areas and direct connections to the outdoor space and rooftop deck.
- Estimated capacity: approximately 75–80 people
- High-ceiling main volume with large windows and skylights
- Rooftop deck with Bay Bridge views
- Dedicated secured parking and 2 EV charging stations
- Private tours by appointment
A headquarters can be functional and still feel memorable.